<-- style PDP --> 314 Harmony Road, Ancaster - Single Family Residence for sale for $899,999
  • new
  • for sale

314 Harmony Road

Ancaster, ON, L9G 2T2 - Harmony Hall

$899,999

  • Neighbourhood

    Harmony Hall

  • Major Intersection

  • Listed Since: 14 day(s)

  • Last update: today

Overview

  • Property Type

    Single Family Residence, Sidesplit

  • Bedrooms

    4 + 0

  • Bathrooms

    2

  • Basement

    Partial, Unfinished

  • Kitchen

    n/a

  • Total Parking

    3 (1 null Garage)

  • Lot Size

    95.00x120 (Acres)

  • Taxes

    $6,338.33 (2026)

  • Type

    Freehold

Property Description

Property description for 314 Harmony Road, Ancaster

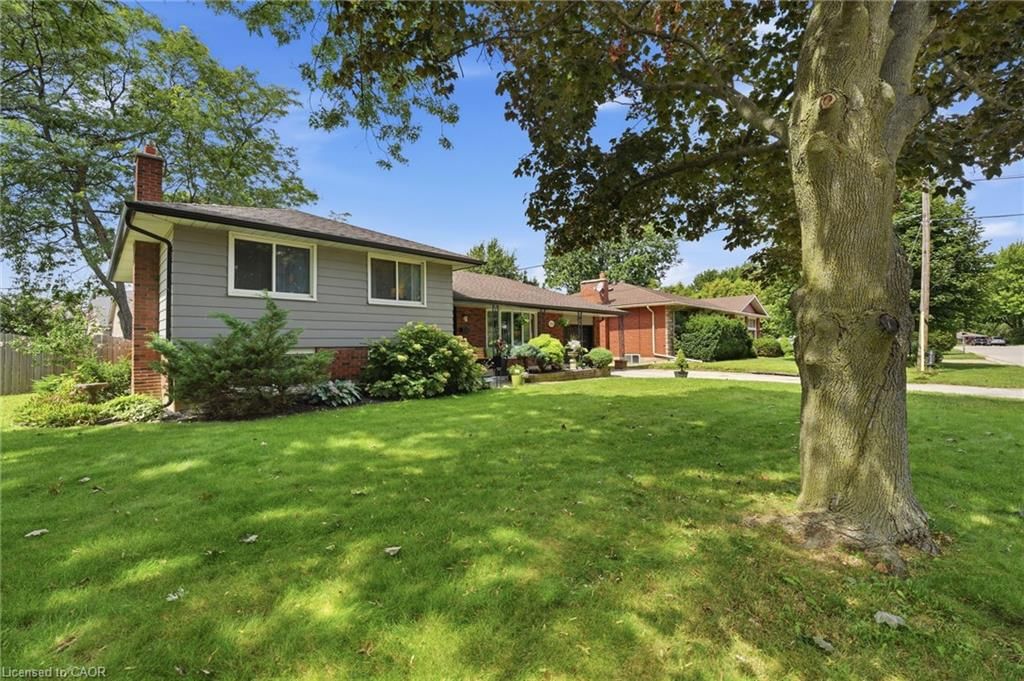
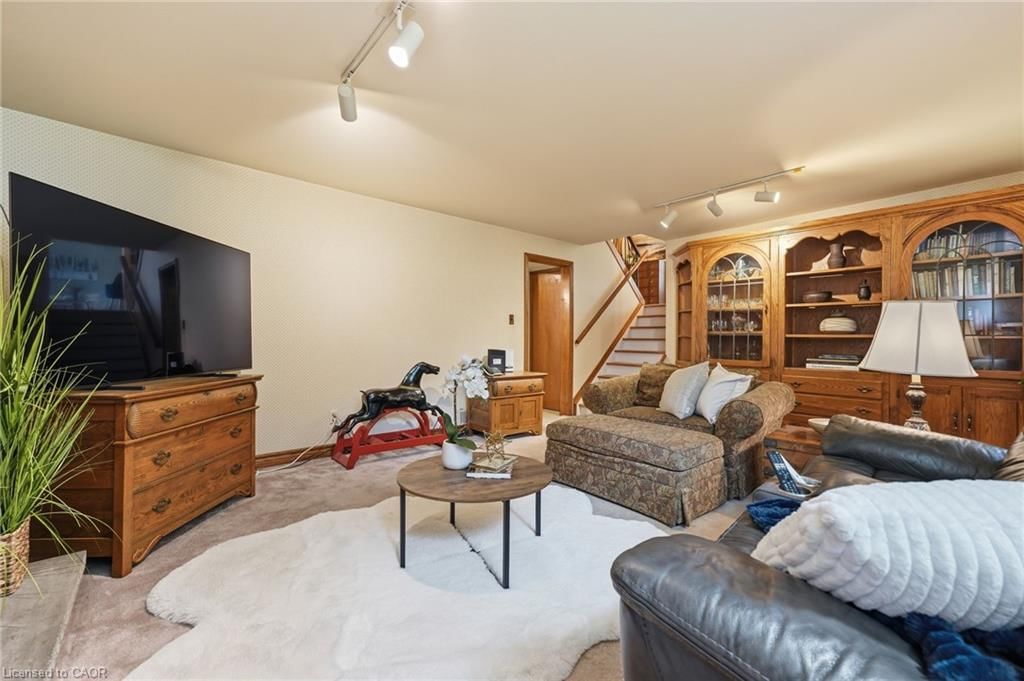
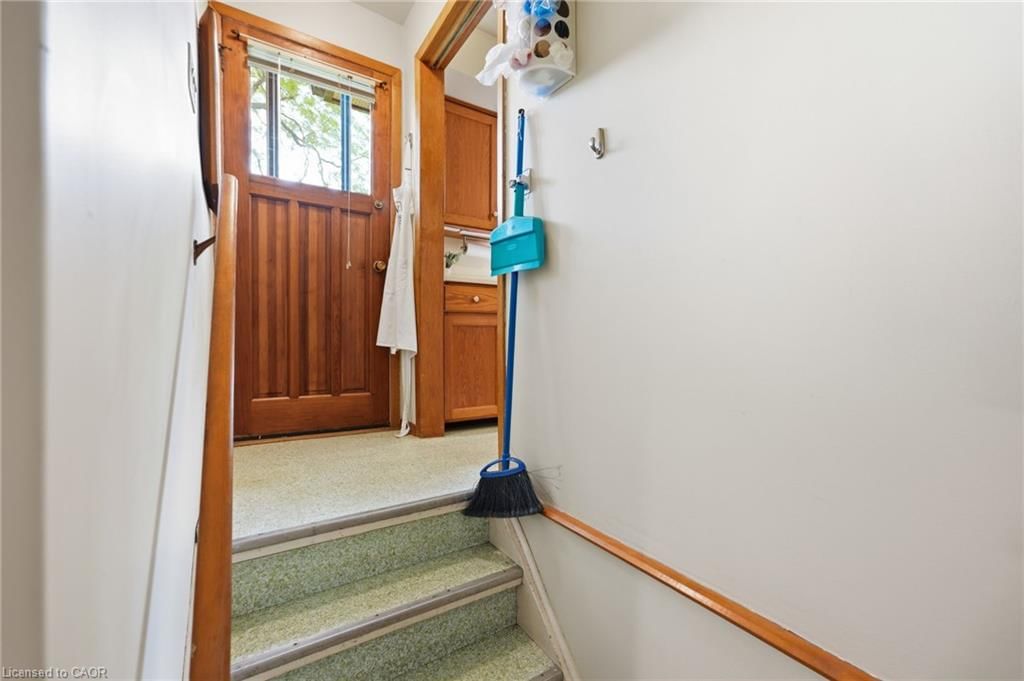
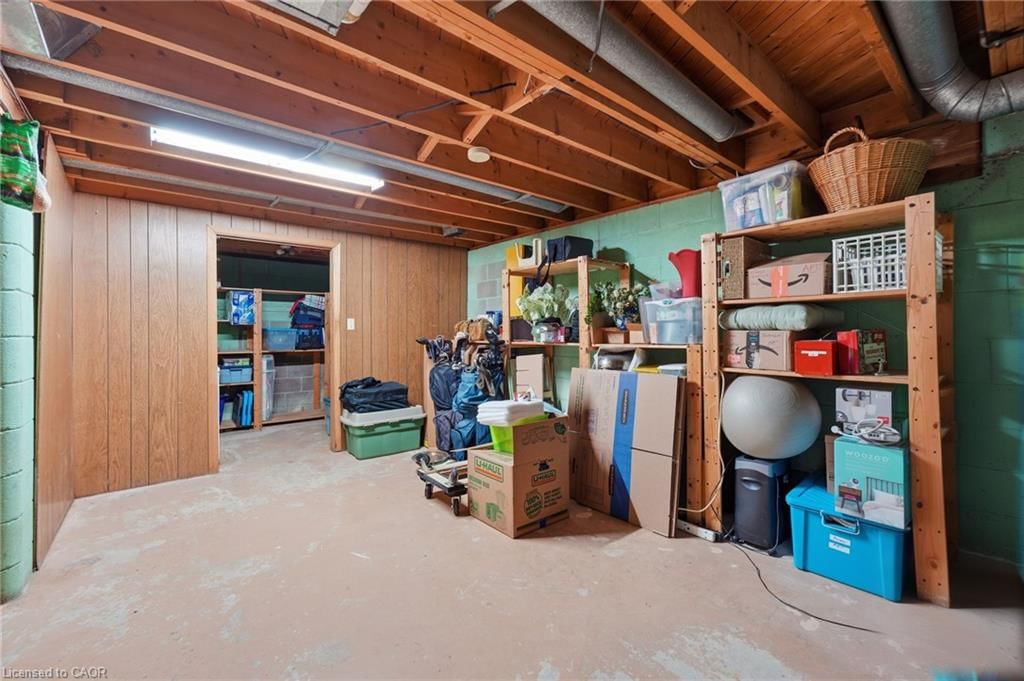
If you love a home with good bones, a little nostalgia and a whole lot of potential, say hello to 314 Harmony Road. Sitting pretty on an oversized Ancaster lot, this 3+1 bedroom, 1.5 bath home has been lovingly maintained, right down to theoriginal hardwood floors that are still in beautiful shape. Yes, she's rocking some of her original style, but think of that aspermission to skip undoing someone else's questionable renovation choices and start dreaming from scratch.The spacious lower level with a separate entrance adds another layer of possibility. Think in-law suite, multi-generationalliving, potential rental space, or simply more room to spread out.Keep the charm, bring the Pinterest board and make it spectacular. With a great lot, solid bones and loads of possibilities,this is one of those homes where a little imagination could go a very long way.

Listed by Century 21 Heritage Group Ltd.

  • MLS #

    40857342

  • Sq. Ft

    1923

  • Sq. Ft. Source

    MLS

  • Lot Irregularities

    n/a

  • Year Built

    Available Upon Request

  • Pool

    n/a

  • Drive

    n/a

  • Garage

    n/a

  • Total Parking

    3

  • Family Room

    n/a

  • Den

    n/a

  • Exterior

    Aluminum Siding, Brick Veneer

  • Fireplace

    n/a

  • Roof

    Asphalt Shing

  • Foundation

    n/a

  • Elevator

    n/a

  • Water View

    n/a

  • Laundry Level

    n/a

  • Heat

    Natural Gas

  • A/C

    Central Air

  • Water

    Municipal

  • Water Supply

    n/a

  • Sewers

    n/a

  • Central Vac

    n/a

  • Bedroom

    2.82 x 3.76 ft Second level

  • Bedroom Primary

    3.05 x 4.27 ft Third level

  • Living Room

    5.36 x 3.66 ft Main level

  • Basement

    8.03 x 3.23 ft Basement level

  • Bathroom

    2.03 x 2.29 ft Third level

    4-Piece

  • Bathroom

    2.06 x 1.80 ft Second level

    2-Piece

  • Kitchen

    4.06 x 3.38 ft Main level

  • Utility Room

    3.40 x 2.84 ft Basement level

  • Dining Room

    3.15 x 2.84 ft Main level

  • Family Room

    6.83 x 4.50 ft Second level

  • Bedroom

    3.05 x 3.28 ft Third level

  • Foyer

    2.95 x 3.23 ft Main level

  • Bedroom

    2.87 x 3.33 ft Third level

  • MLS #

    40857342

  • Sq. Ft

    1923

  • Sq. Ft. Source

    MLS

  • Lot Irregularities

    n/a

  • Year Built

    Available Upon Request

  • Pool

    n/a

  • Drive

    n/a

  • Garage

    n/a

  • Total Parking

    3

  • Family Room

    n/a

  • Den

    n/a

  • Exterior

    Aluminum Siding, Brick Veneer

  • Fireplace

    n/a

  • Roof

    Asphalt Shing

  • Foundation

    n/a

  • Elevator

    n/a

  • Water View

    n/a

  • Laundry Level

    n/a

  • Heat

    Natural Gas

  • A/C

    Central Air

  • Water

    Municipal

  • Water Supply

    n/a

  • Sewers

    n/a

  • Central Vac

    n/a

  • Bedroom

    2.82 x 3.76 ft Second level

  • Bedroom Primary

    3.05 x 4.27 ft Third level

  • Living Room

    5.36 x 3.66 ft Main level

  • Basement

    8.03 x 3.23 ft Basement level

  • Bathroom

    2.03 x 2.29 ft Third level

    4-Piece

  • Bathroom

    2.06 x 1.80 ft Second level

    2-Piece

  • Kitchen

    4.06 x 3.38 ft Main level

  • Utility Room

    3.40 x 2.84 ft Basement level

  • Dining Room

    3.15 x 2.84 ft Main level

  • Family Room

    6.83 x 4.50 ft Second level

  • Bedroom

    3.05 x 3.28 ft Third level

  • Foyer

    2.95 x 3.23 ft Main level

  • Bedroom

    2.87 x 3.33 ft Third level

Thinking of Selling?

Find Out Your Home’s Value in Today’s Market!

No Email or Signup is required to view your home estimate.

estimate your home value

Contact Manoj Kukreja

Sales Representative,
Century 21 People’s Choice Realty Inc.,
Brokerage
(647) 576 - 2100

Manoj profile avatar

Open house for 314 Harmony Road, Ancaster

Property Open House

Mortgage Calculator

This data is for informational purposes only.

Mortgage Payment per month

Principal Amount

Interest

Total Payable

Amortization

Amortization

Closing Cost Calculator

This data is for informational purposes only.

Closing Cost Total for this property

Total Cash flow for purchasing this property

Down Payment(%)*
Additional information

Provincial Land Transfer Tax

Ontario Land Transfer Tax Rebate

Toronto Land Transfer Tax

Toronto Land Transfer Tax Rebate

PST on CMHC Insurance Premium

Lawyer Fees

$2,825

Government Registration Fee's

$164

Title Insurance

Closing Cost Total

Total Cash flow for purchasing this property

Provincial Land Transfer Tax

Ontario Land Transfer Tax Rebate

Toronto Land Transfer Tax

Toronto Land Transfer Tax Rebate

PST on CMHC Insurance Premium

Lawyer Fees

$2,825

Government Registarion Fee's

$164

Title Insurance

Down Payment(%)*

* A down payment of less than 20% is permitted only for first-time home buyers purchasing their principal residence. The minimum down payment required is 5% for the portion of the purchase price up to $500,000, and 10% for the portion between $500,000 and $1,500,000. For properties priced over $1,500,000, a minimum down payment of 20% is required.

Thinking of Selling?

Find Out Your Home’s Value in Today’s Market!

No Email or Signup is required to view your home estimate.

estimate your home value

Contact Manoj Kukreja

Sales Representative, Century 21 People’s Choice Realty Inc., Brokerage
(647) 576 - 2100

Manoj profile avatar

Recent Sold Listings in Harmony Hall, Ancaster

Popular Cities